

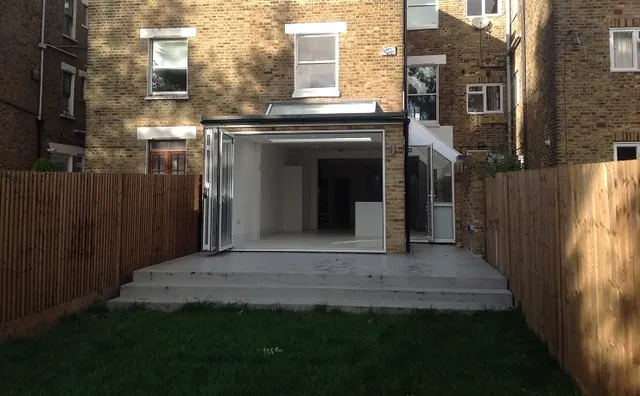
A completed side-return extension seen from the garden
- Rear, side-return and wraparound extensions
- Structural openings, steelwork and load transfer
- Roof glazing, rooflights and full-width glazed openings
- Sliding and bi-fold door installations
- Levelling through to the garden and external works
- Kitchen and finishing to the new space
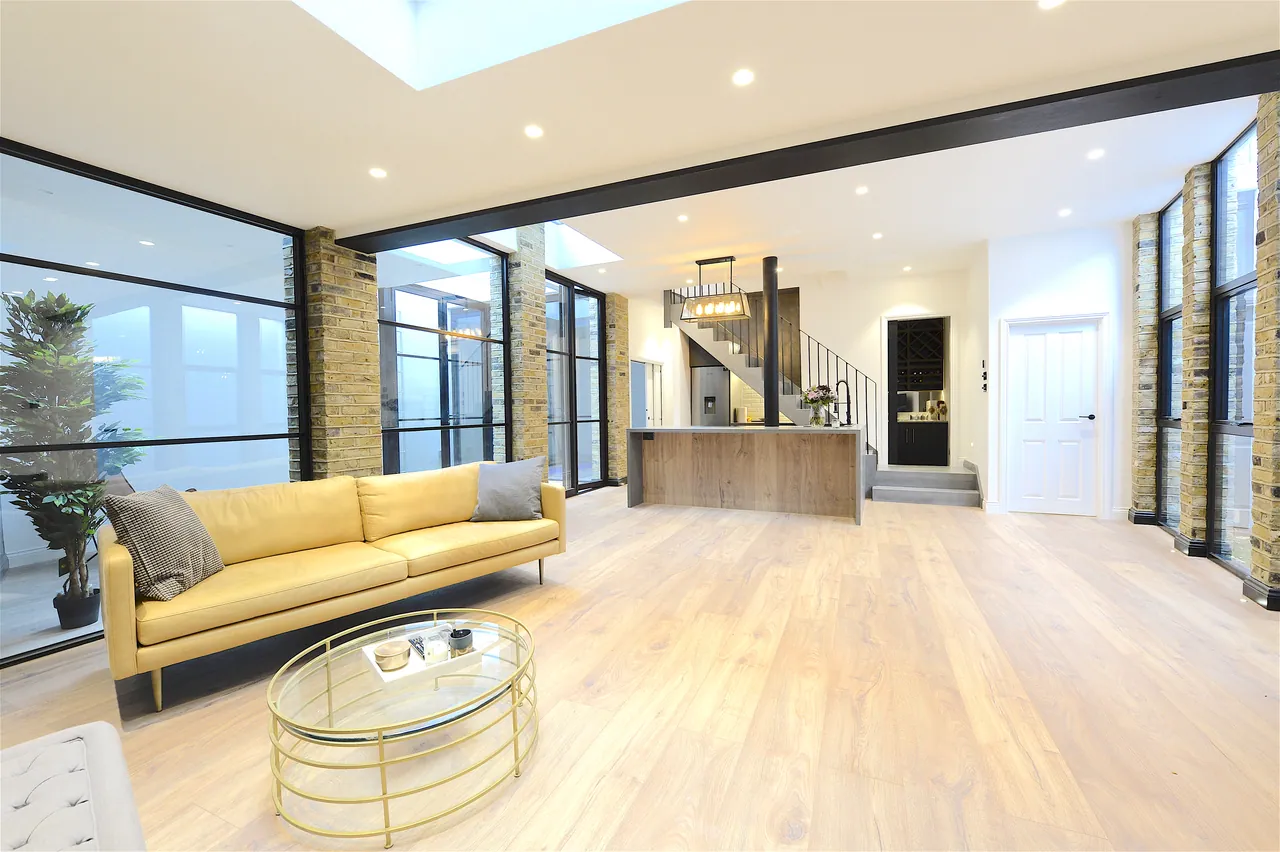
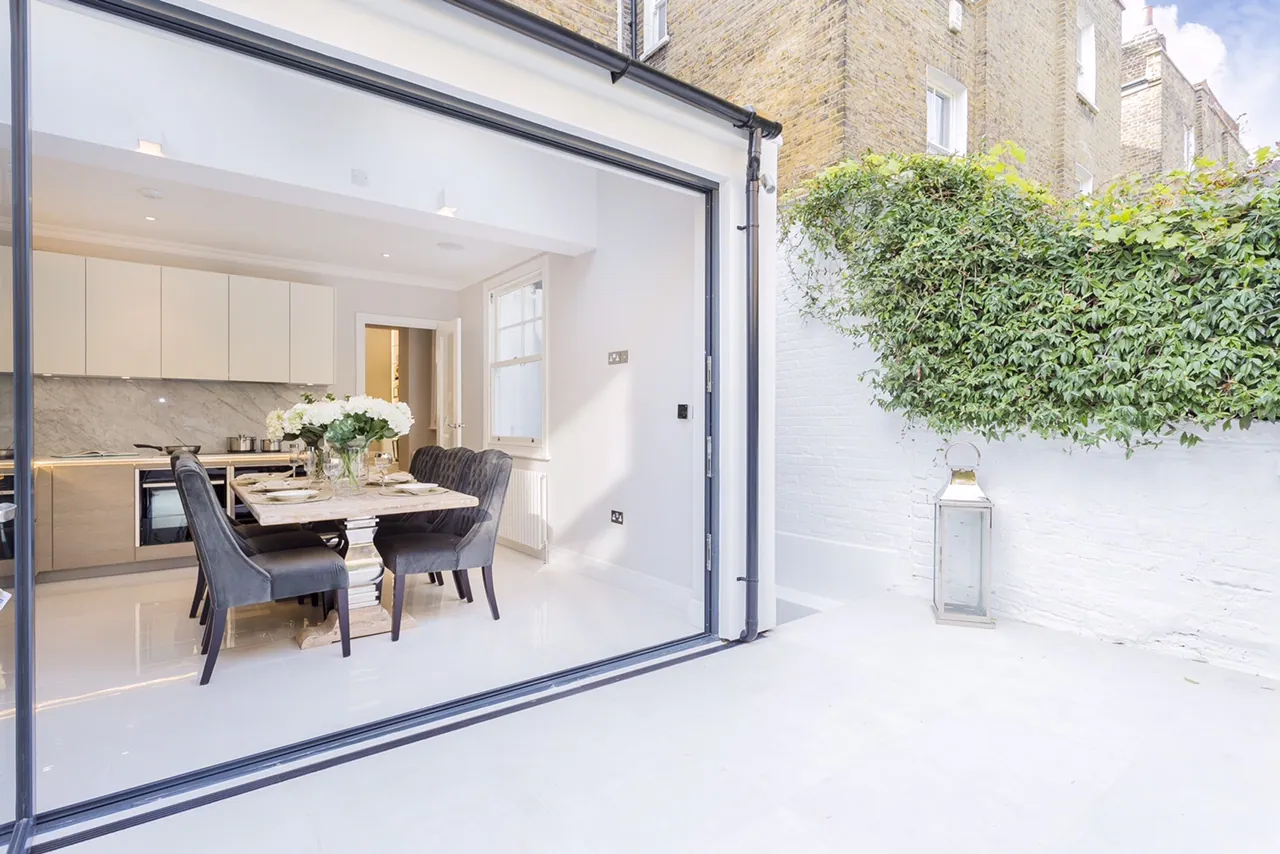
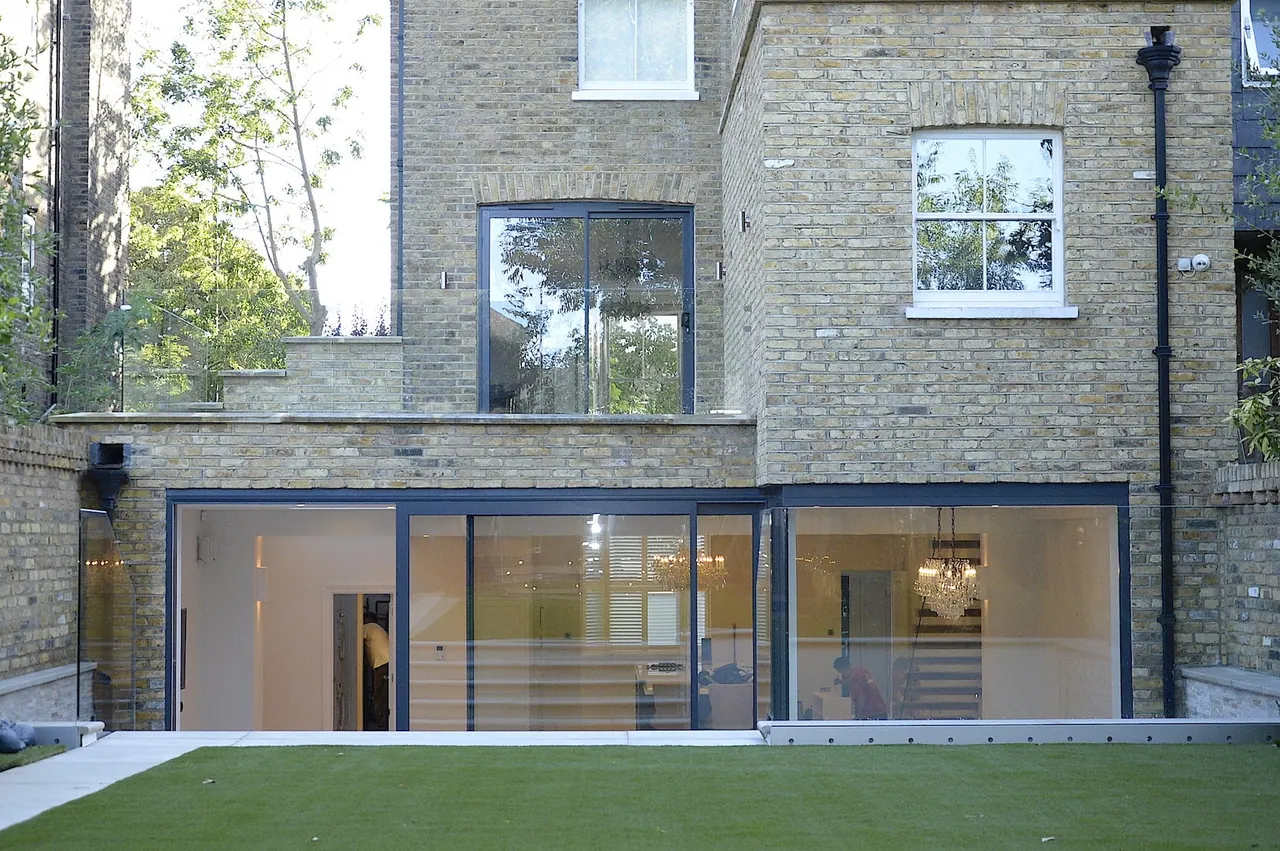
A rear extension takes the ground floor out to meet the garden. A side-return extension fills the narrow strip of outside space that runs alongside the original back addition — land you already own and cannot use — and widens the plan by two or three metres across its whole depth. A wraparound does both, and turns the back of the house into a single room.
The move that makes it work is glass overhead. A run of roof glazing along the line of the old side return drops daylight into the deepest part of the plan, where no window can reach it. Combined with a full-width opening to the garden, it changes the room from the inside out.
Structurally the job is the removal of the rear and flank walls and the transfer of everything above them onto new steelwork, which is carried out in a planned sequence with the house propped throughout. Where the works fall within three metres of a neighbouring structure, or affect a shared wall, the Party Wall etc. Act applies and notices are served before anyone starts.
Work of this kind
Other services
Structural works and alterations
Removing walls, installing steel and transferring load through a standing building.
Read more
Internal reconfiguration and open-plan living
Changing how a house is arranged, not just how it looks.
Read more
Whole-house refurbishment
Taking a house back to what is worth keeping, and rebuilding the rest.
Read moreTell us about your plans.
Whether you have drawings and a consent or nothing more than a rough idea, the next step is the same: a visit, an honest view on what the building will allow, and a proposal broken down in stages. There is no charge for the visit.