

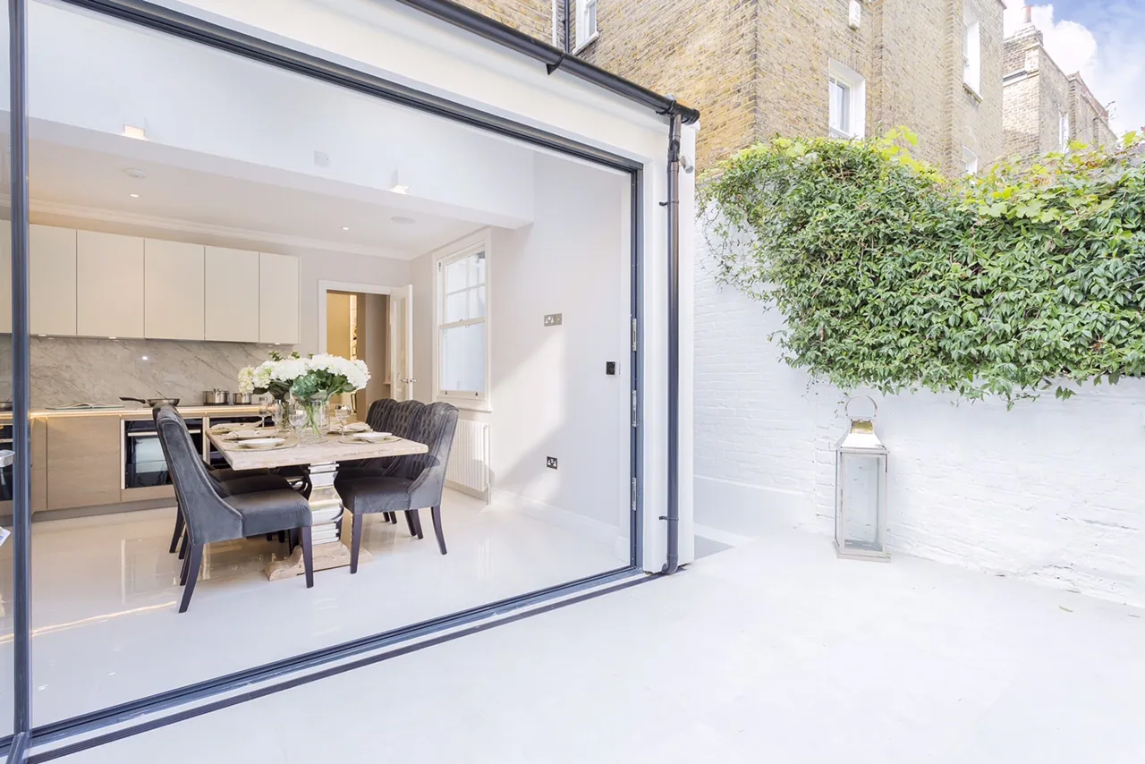
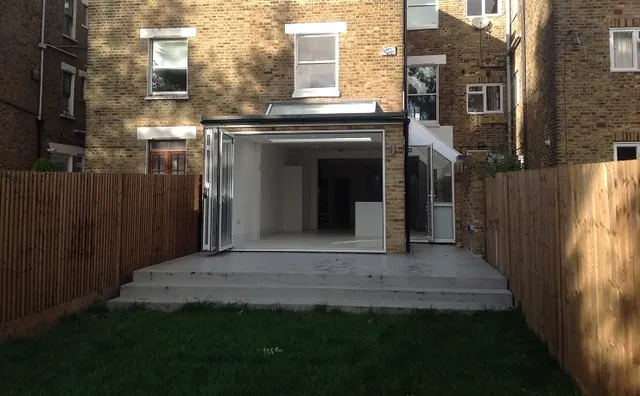
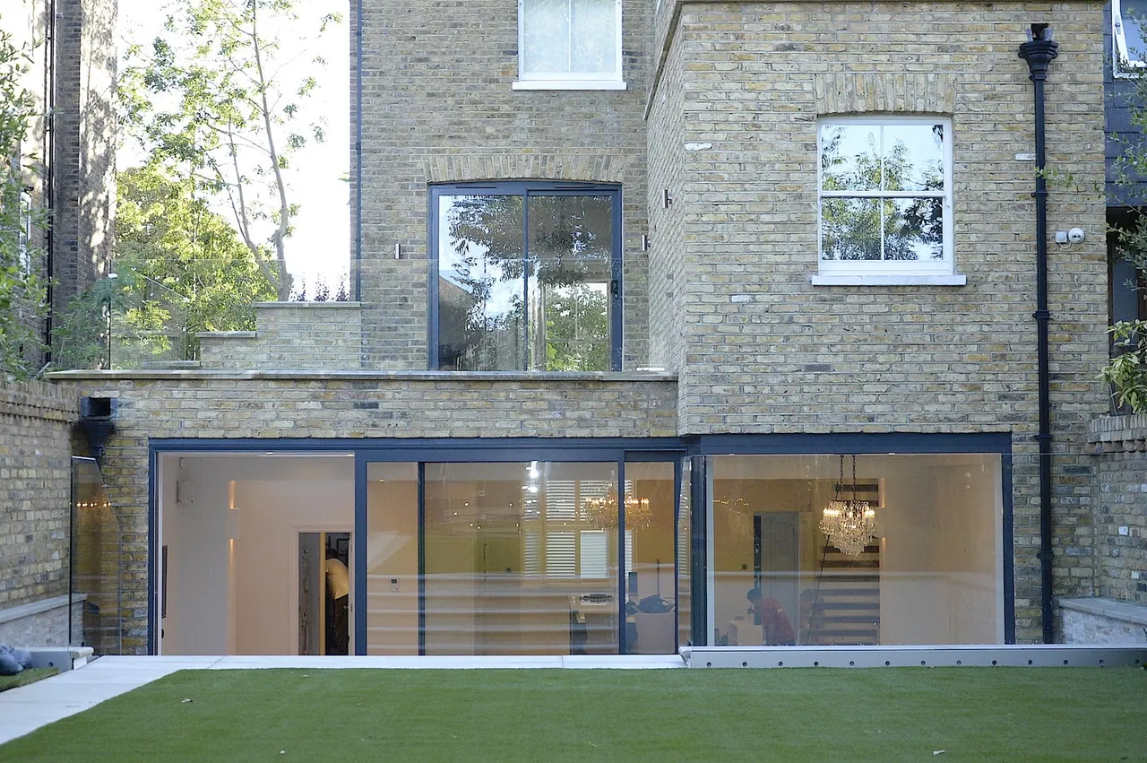
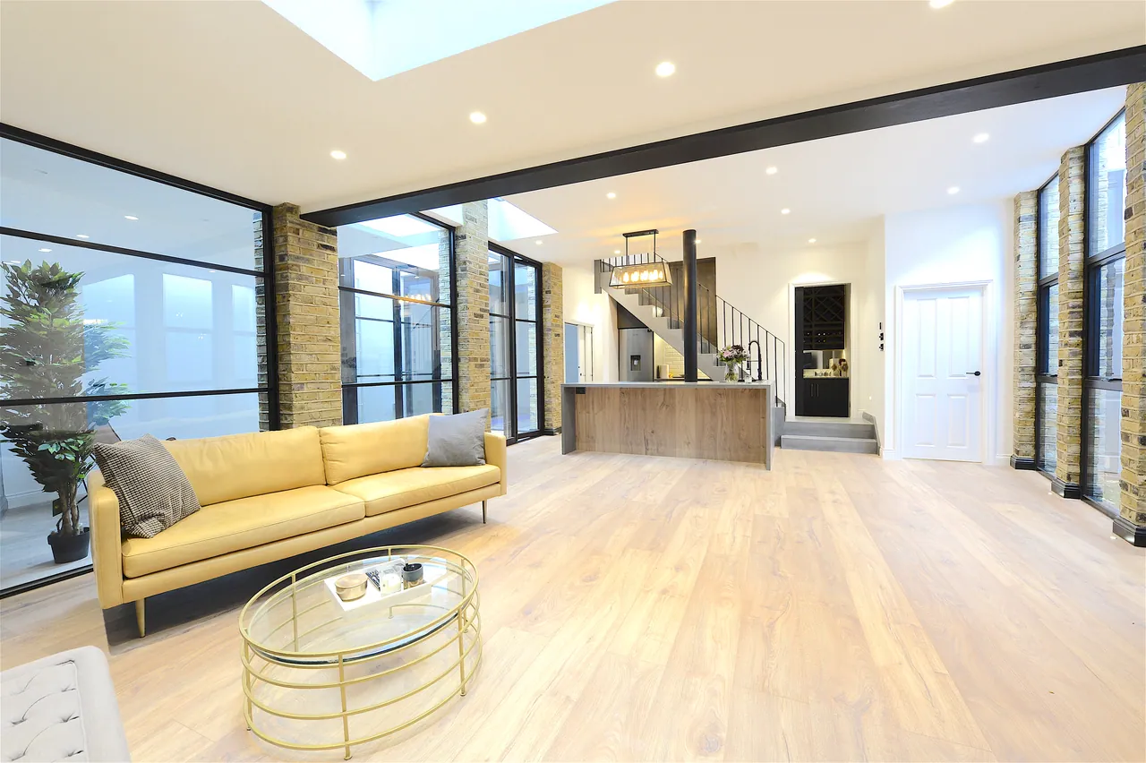
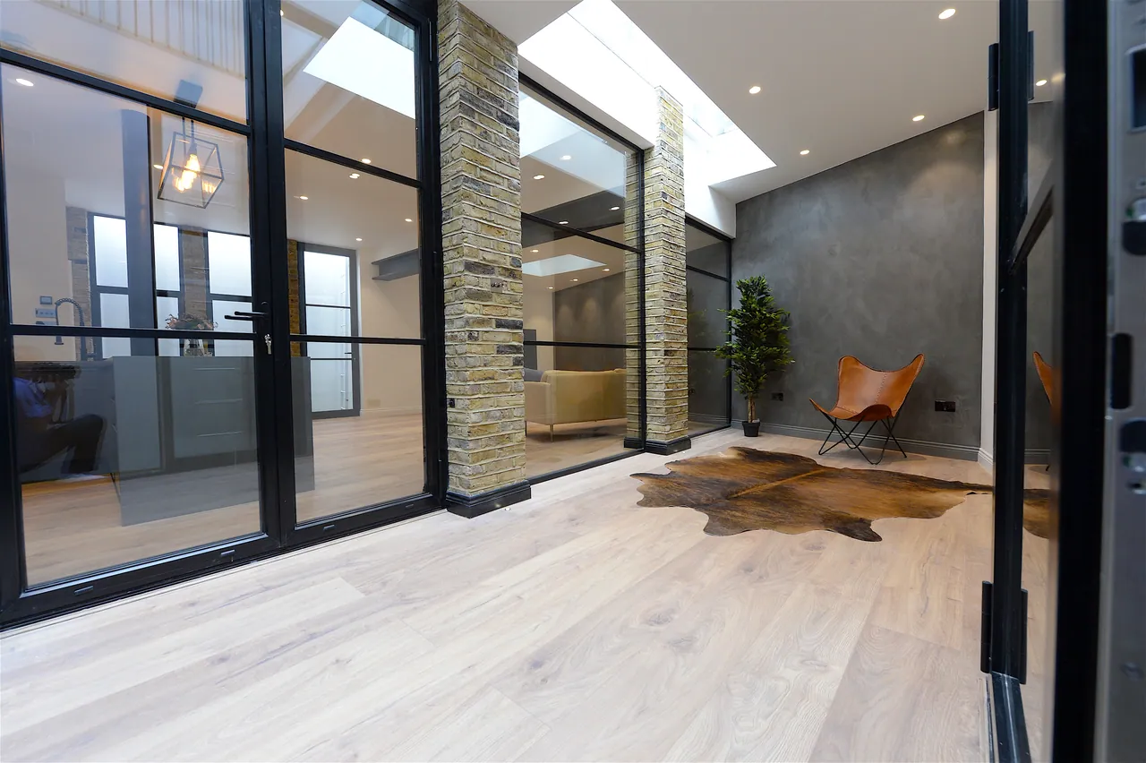
The ground floor opened out end to end, with rooflights set along the new steel
- Property
- Victorian terraced house
- Scope
- Structural alterations and complete fit-out
- Structure
- New steelwork, with rooflights set along the beam
- Interiors
- Bespoke joinery, kitchen, bathrooms and a new stair
Braymere carried out the structural alterations and the fit-out throughout. What the house gained is not extra rooms but a plan that finally works: the ground floor opened from front to back, and daylight brought into the middle of it, which is the part of a terrace no window reaches.
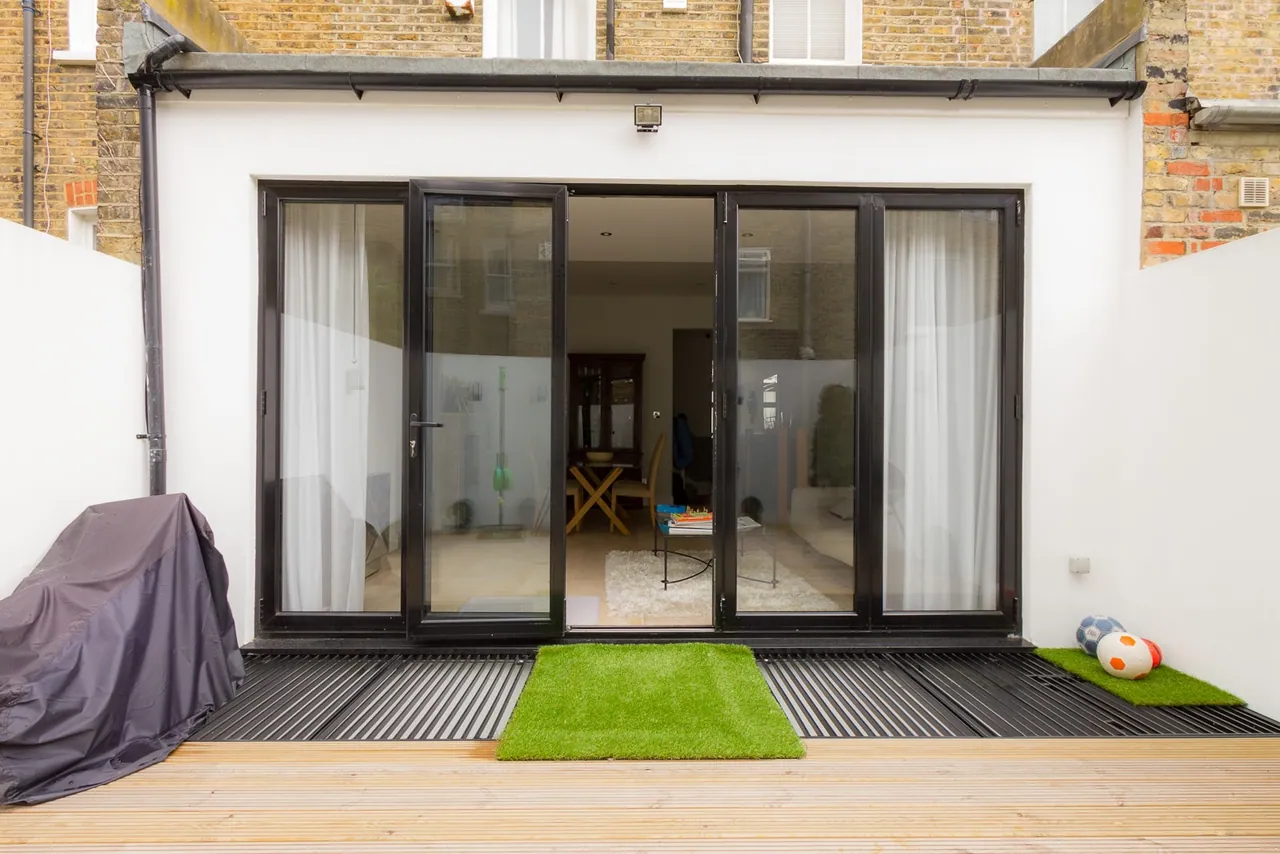
The structure is the reason it holds. Loads were taken on new steel so the dividing walls could go, and rooflights were set along the line of the new beam — so the light arrives above the middle of the plan rather than at either end of it. Where walls were kept, the brick piers were left exposed and the openings between them glazed in black steel frames, which keeps the sense of separate rooms without giving up the light or the view through.
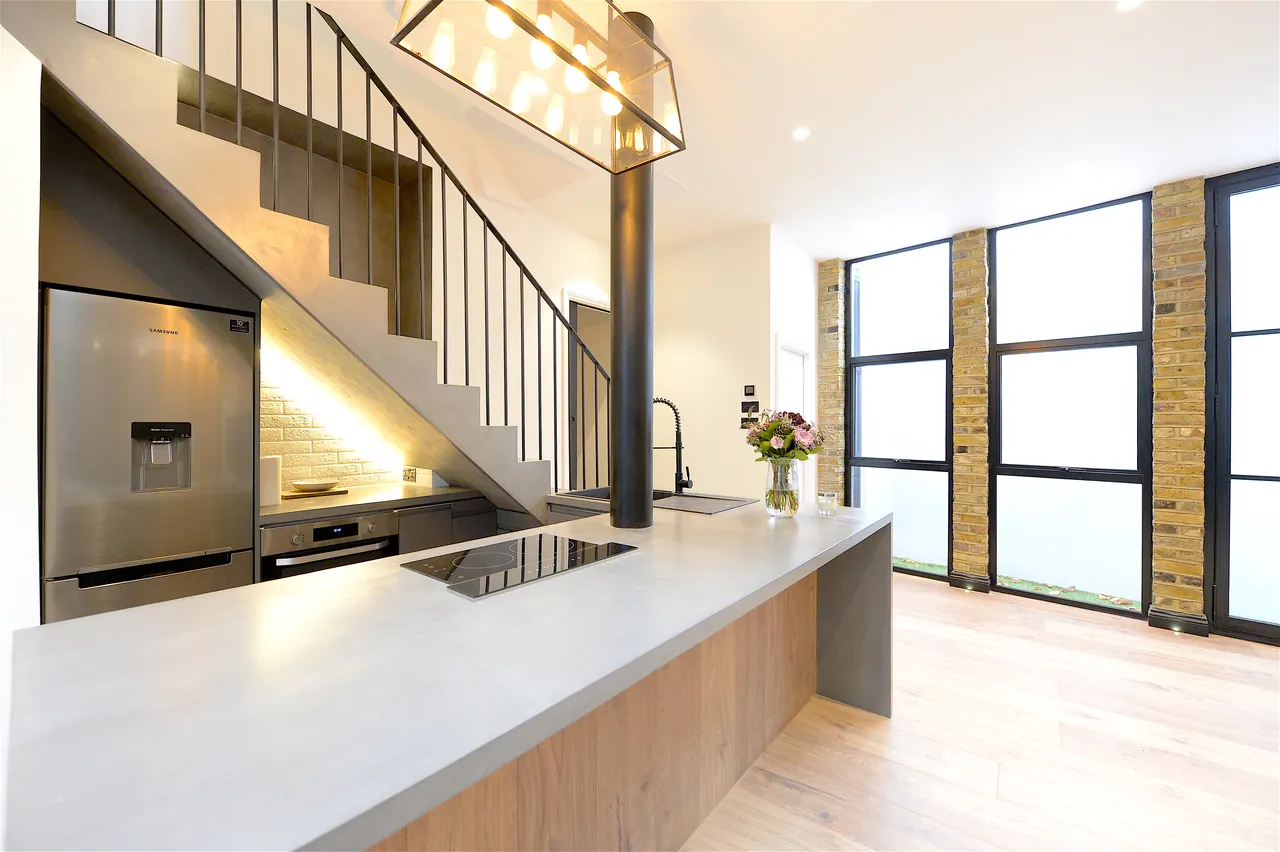
The finishing runs to a stone and oak kitchen island, fitted joinery along the return wall, polished plaster, marble shower rooms with steel-framed screens, and a new stair with cast treads and a blackened steel balustrade. The chimneypiece in the dining room was kept and the room built around it.
Parma Crescent, Battersea, SW11
8 further photographs. Select any image to enlarge; the arrow keys move through the set.
Considering something similar?
Tell us about the property and what you are hoping to gain. One of our surveyors will visit, give you an honest view on what the building will allow, and set out what it would cost in stages. There is no charge for the visit.