

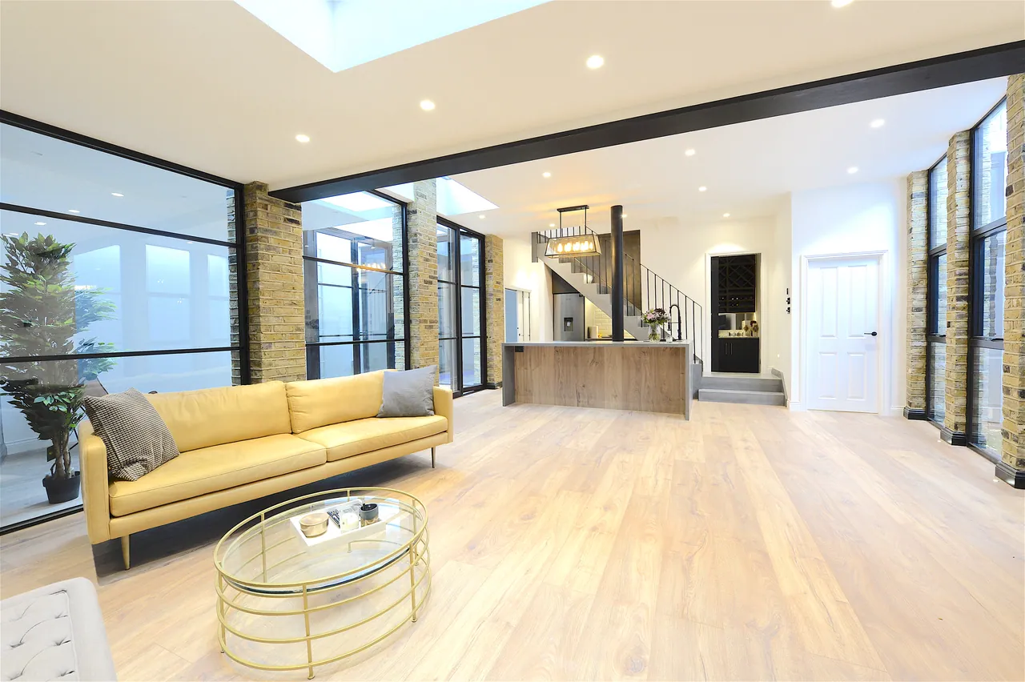
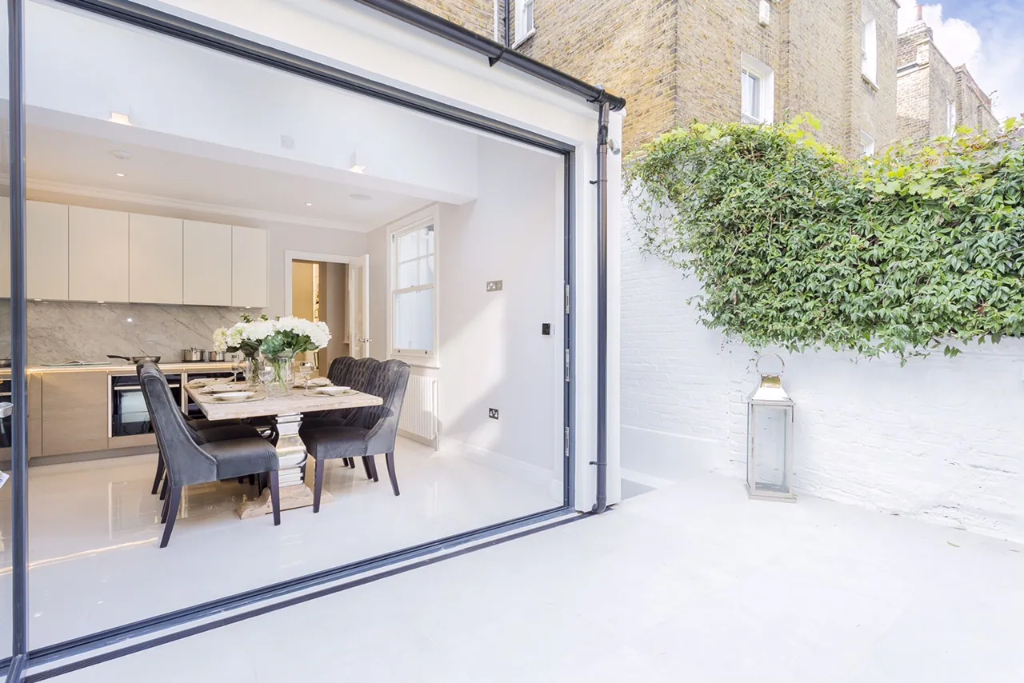
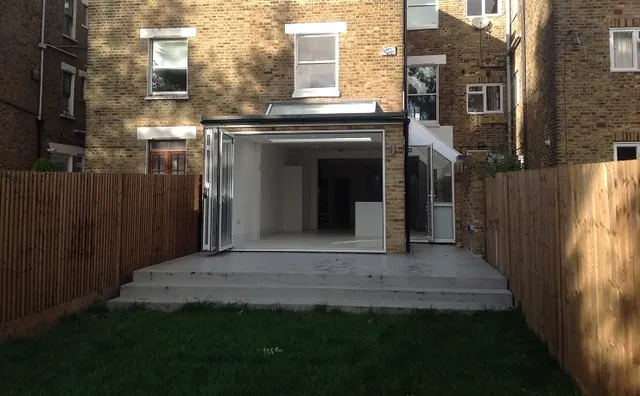
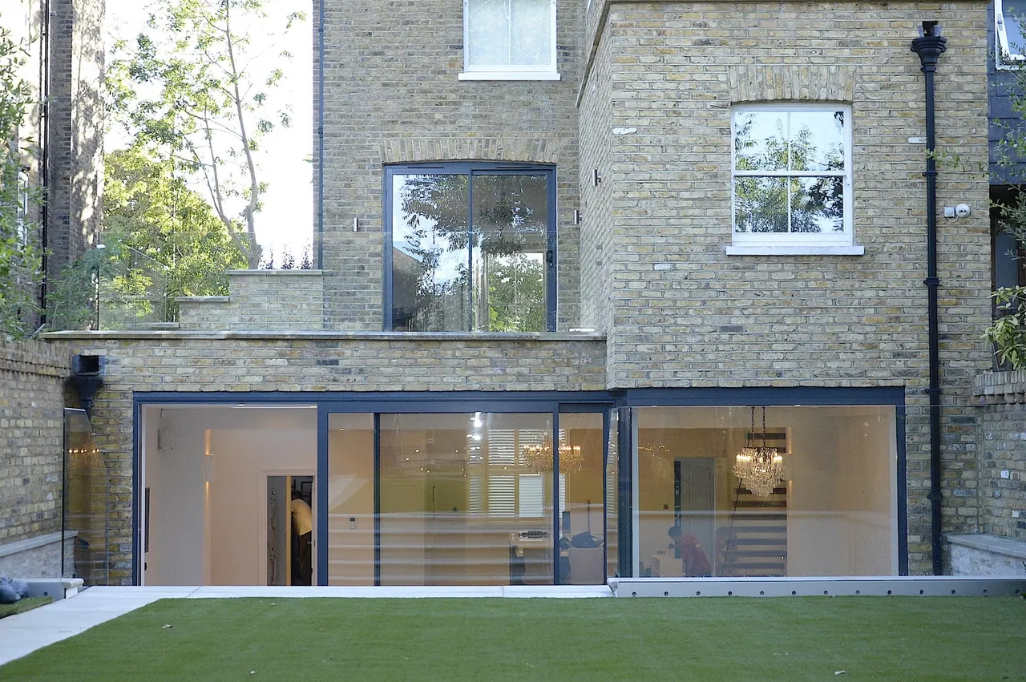
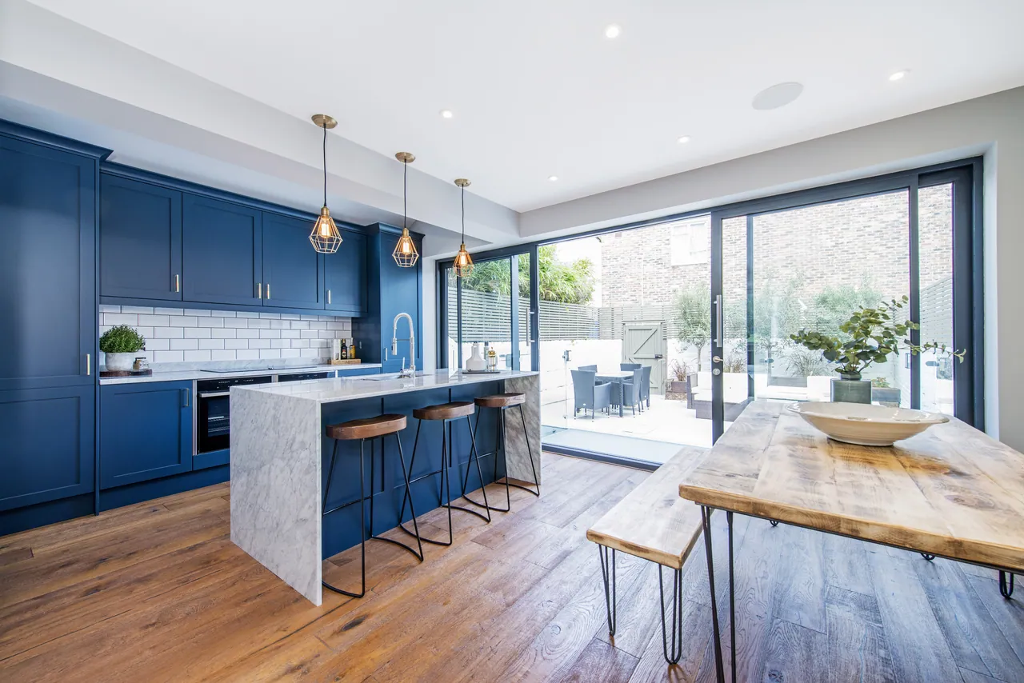
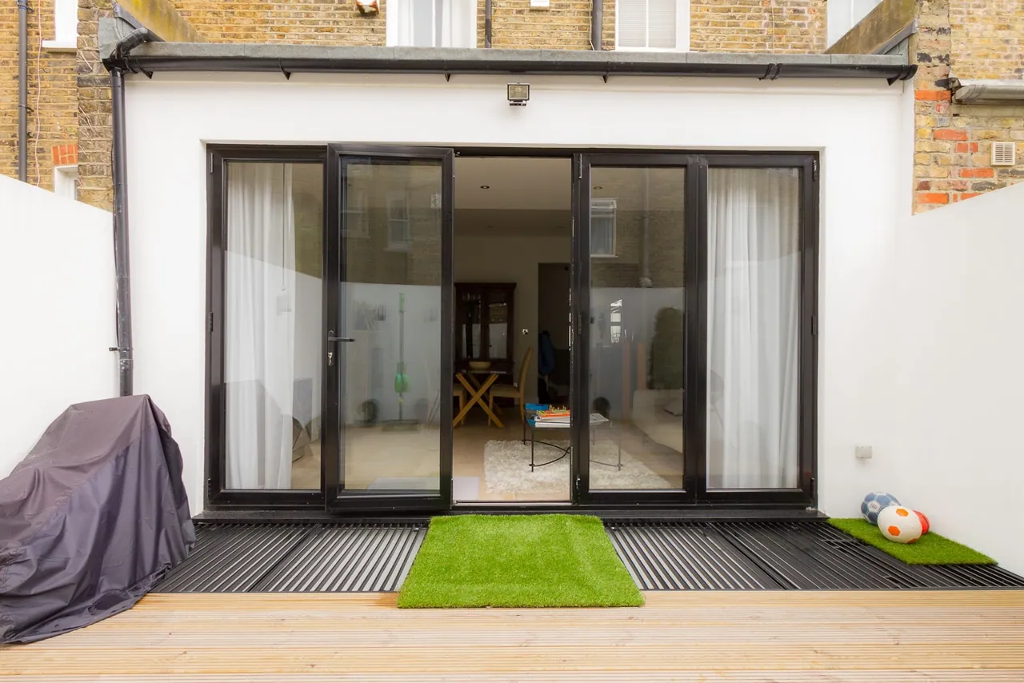
New kitchen opening onto the rear terrace through full-height glazing
- Property
- Period conversion
- Scope
- Structural alterations and fit-out
- Rear
- Full-height glazing to the garden
- Interiors
- Bespoke joinery, kitchen and bathrooms
The brief was a plan that worked, in a building that had been divided and redivided until it did not. Braymere carried out extensive structural alteration and the fit-out throughout.
Walls came out where they were doing nothing but separating rooms from daylight, and the sequence of front reception, hall and rear kitchen now reads as one continuous space with a clear view from the front bay to the garden. The rear wall was replaced with full-height glazing, which is where most of the light in the plan now comes from.
The joinery is the reason it holds together: alcove cabinetry either side of the retained chimneypieces, a marble-topped island sized to the room rather than to a catalogue, and glazed brick and marble in the bathrooms. Period details were kept where they were worth keeping and reinstated where they were not.
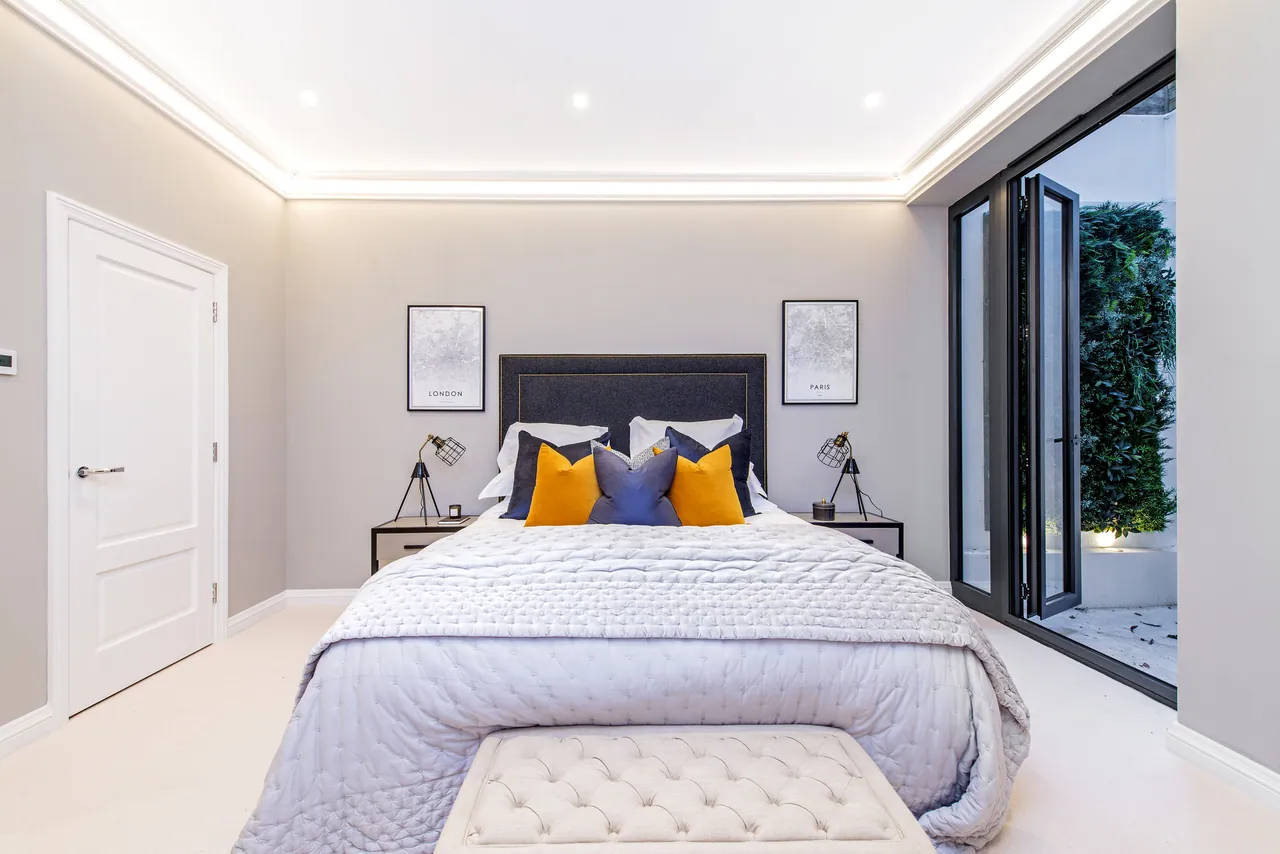
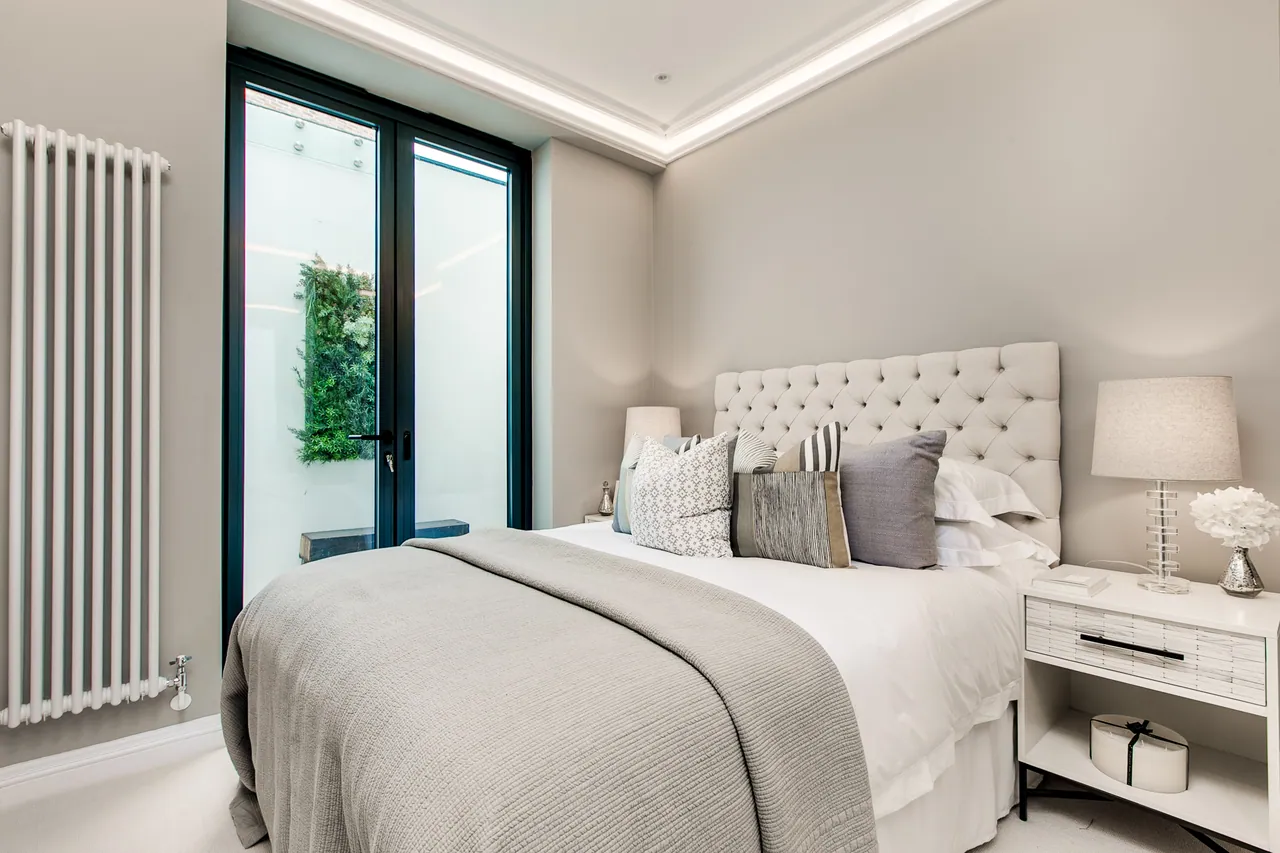
Clapham Common North Side, Clapham, SW4
10 further photographs. Select any image to enlarge; the arrow keys move through the set.
Considering something similar?
Tell us about the property and what you are hoping to gain. One of our surveyors will visit, give you an honest view on what the building will allow, and set out what it would cost in stages. There is no charge for the visit.