

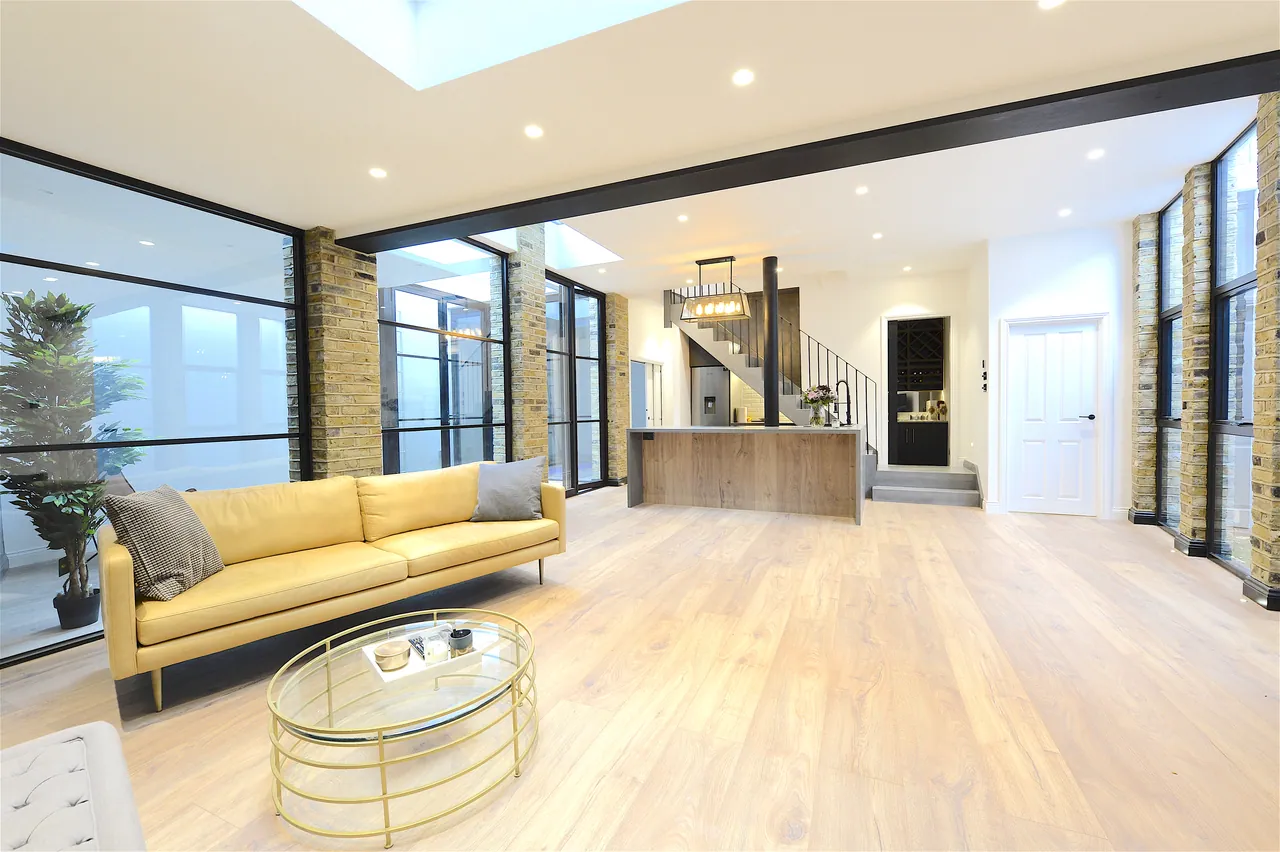
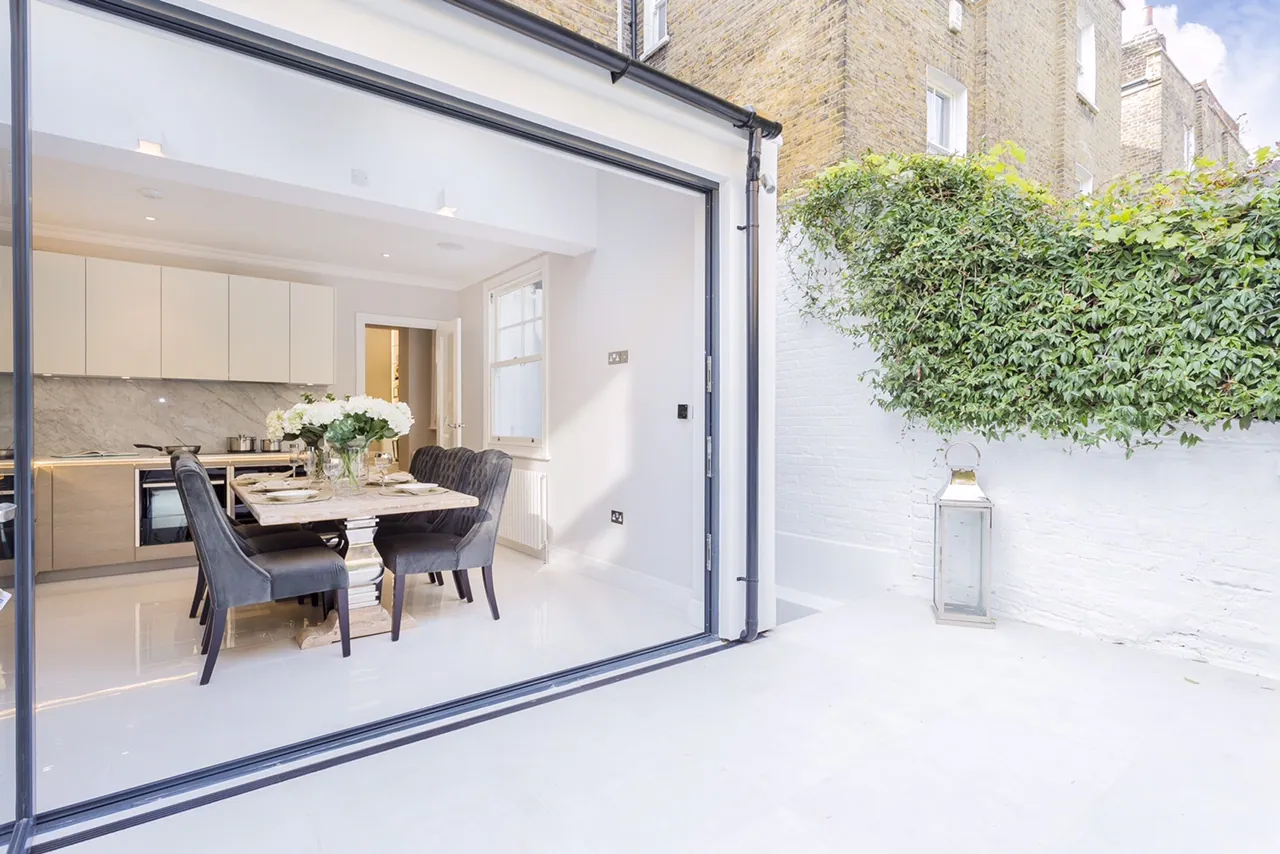
Home/Approach
Our approach
A whole-house project runs from a first conversation to a finished room over the best part of a year, and most of the anxiety along the way comes from not knowing what happens next. This is the sequence we work to.
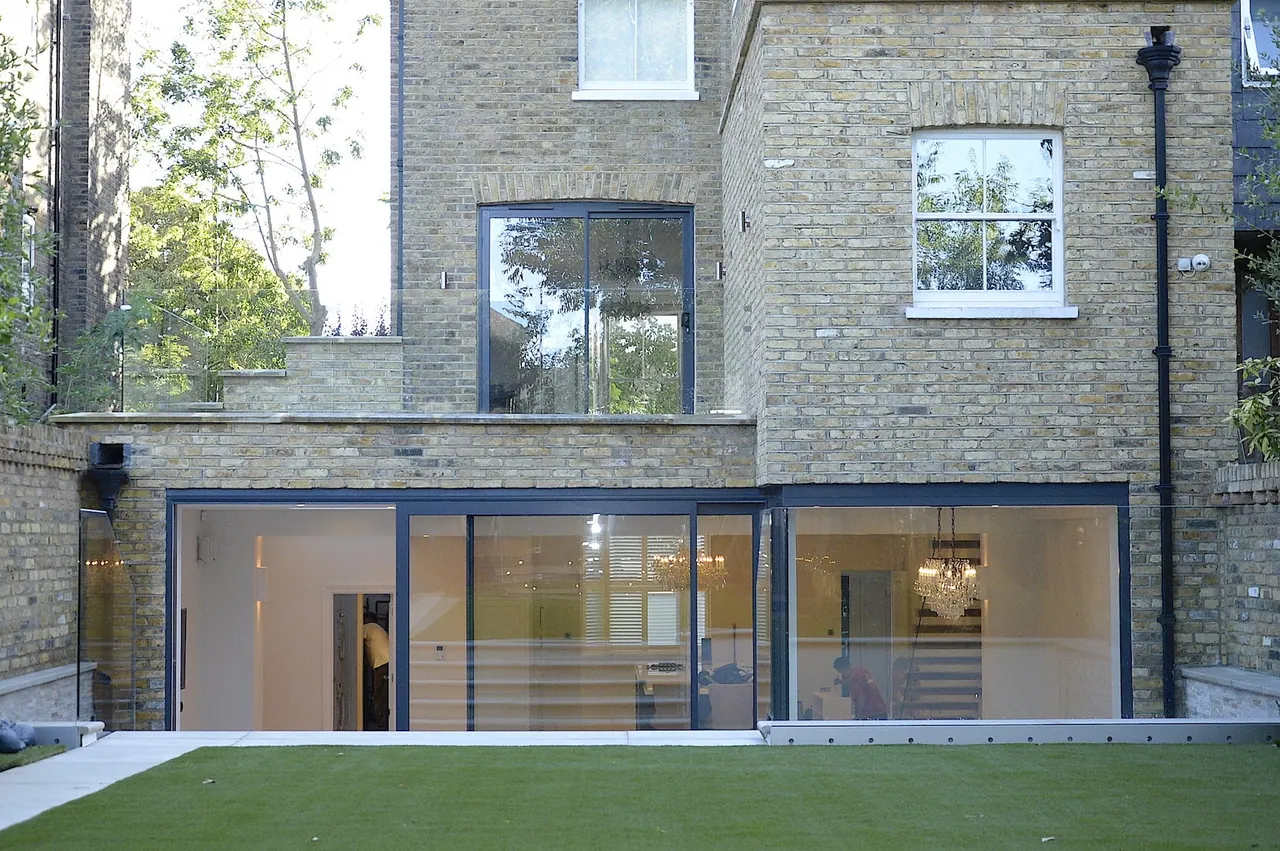
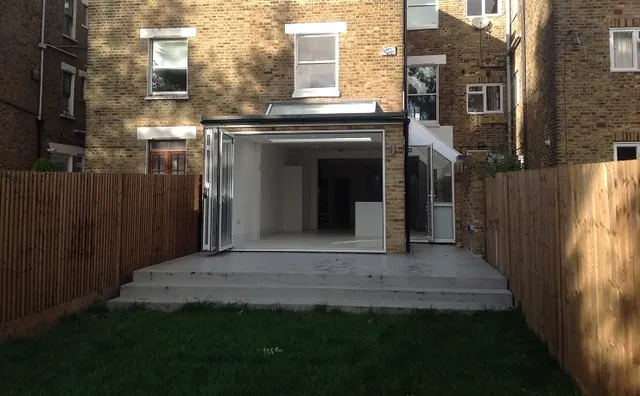
Rear elevation, with the new full-width glazed opening onto the garden
From first visit to handover
01
Site visit and feasibility
One of our surveyors visits the property, carries out a brief survey and discusses what you have in mind. You get an initial view on what the building will allow and on what your borough is likely to approve. No charge, no obligation.
02
Cost proposal
We prepare a proposal broken down in stages — preliminaries, structural works, services, joinery, finishes and professional fees — with each item priced separately, so the figure is legible rather than a single number.
03
Design
A full measured survey is carried out and the architect develops a layout around how you intend to use the house. It is adjusted until you are comfortable with it. Daylight, circulation and head height are resolved here, not later.
04
Structural design
The engineer produces the design and calculations alongside the architect, specifying a structure that is efficient to build as well as sound. Services and floor build-ups are coordinated at the same time rather than chased in afterwards.
05
Planning and party wall
We submit to your local authority where consent is needed, with any supporting reports the borough requires, and serve party wall notices where the works affect a shared wall or fall within three metres of a neighbouring structure.
06
Contract and programme
Before anyone starts we agree a written programme with stage dates, a payment schedule tied to it, and how variations will be priced. You will know what is happening in which week, and what it costs if you change your mind.
07
Structural works
Openings formed, steel installed, loads transferred, extension built. The house is propped throughout and each stage is inspected by Building Control. A site manager is present while these works are under way.
08
Services and finishing
First fix, plaster, then joinery, kitchens, bathrooms, flooring, lighting and decoration. This is the longest part of most projects and the part you will live with, so it is not the part to compress.
09
Snagging and handover
We snag the property with you, work through the list, and hand over the certificates and warranties with the keys. One project manager runs the job from the first visit to the last.
What it is actually like while the house is a building site.
We would rather set expectations properly than be optimistic. Structural work is noisy, spoil and materials come and go through the same front door everyone else uses, and a house without a kitchen is a house without a kitchen. Most clients on a whole-house project move out for the structural stage; on a single-storey extension, many stay.
Neighbours matter more than almost anything else. The Party Wall etc. Act exists to protect them, and it works better when they hear about the project from you before they hear about it from a surveyor's letter. We will tell you what the sequence looks like from their side of the wall so that conversation is an easy one.
Every stage of the structural works is inspected by the appointed Building Control body, which issues its completion certificate at the end. A site manager is present while those works are under way, and one project manager runs the job from the first visit to the handover.
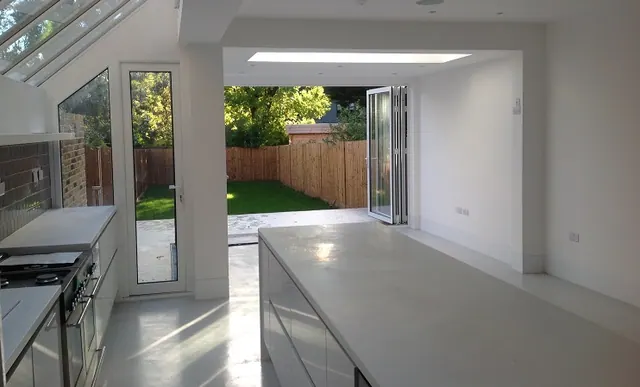
A side-return, start to finish.
One project through its stages — the opening formed and propped, the glazed roof set along the line of the old return, and the finished room looking out to the garden.
A sequence is only as good as the person holding it.
Fourteen years of running London residential sites sit behind the stages above — programme, procurement, inspections, health and safety, snagging and handover.
19years
In London residential construction, continuously, since 2007.
14years
Running sites — site management, then construction management.
20+projects
Substantial residential projects across London.
Tell us about your plans.
Whether you have drawings and a consent or nothing more than a rough idea, the next step is the same: a visit, an honest view on what the building will allow, and a proposal broken down in stages. There is no charge for the visit.